
House
€ 429.000

Guido Gezellestraat 48, 2070 Zwijndrecht
    • share

Description Ref.: 7841466

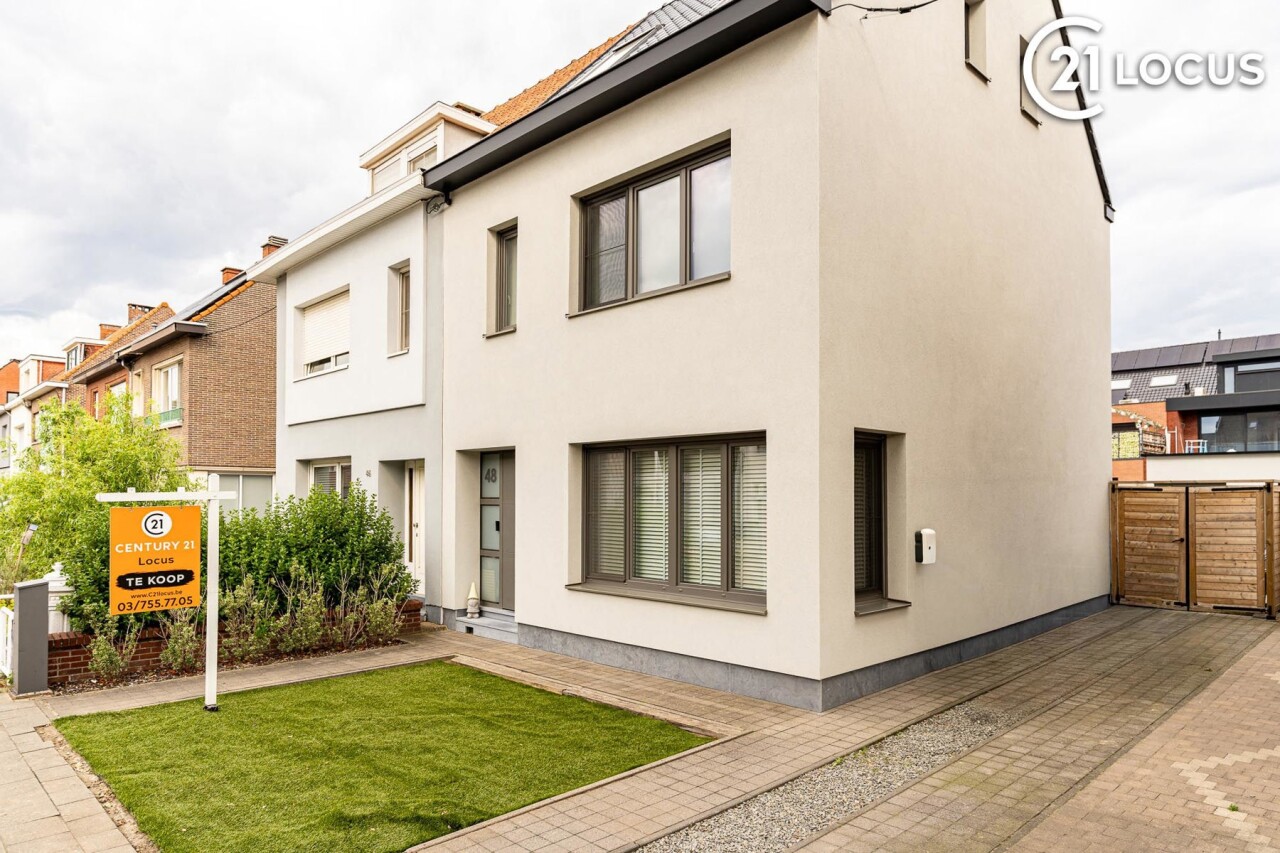
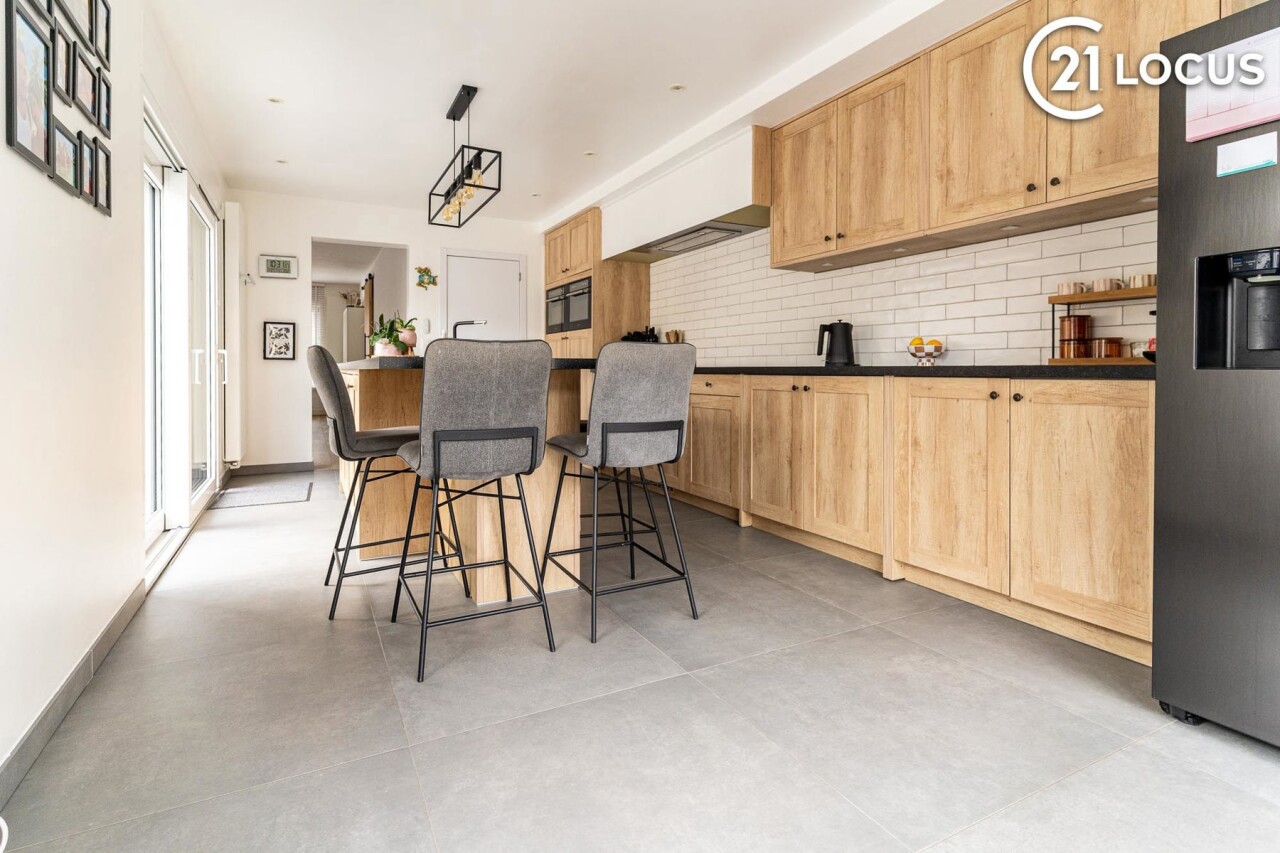
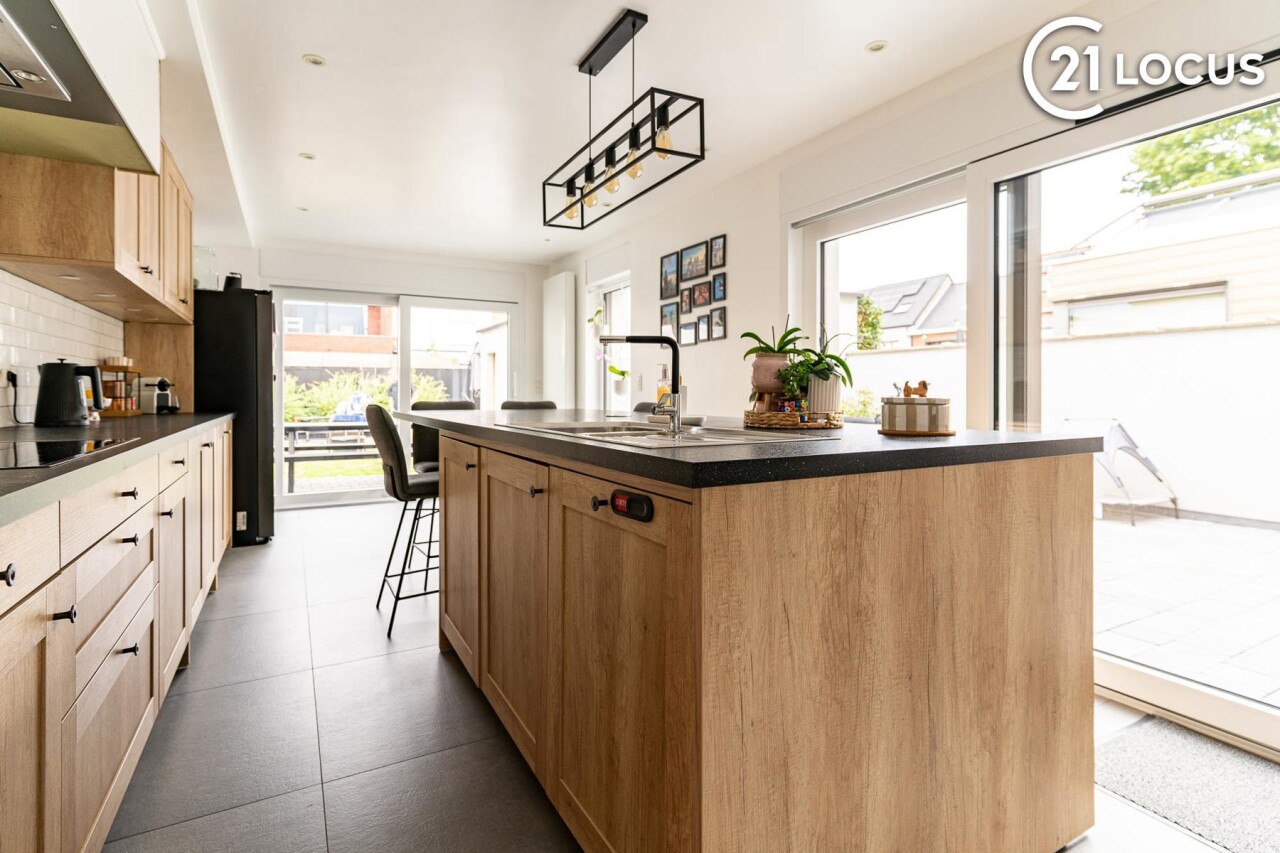
Bright home with spacious kitchen-diner and garage


Plenty of natural light, pleasant living spaces and practical comfort: this home at Guido Gezellestraat 48 in Zwijndrecht combines a beautiful kitchen-diner, three spacious bedrooms, a private driveway and garage with a favourable EPC rating B.

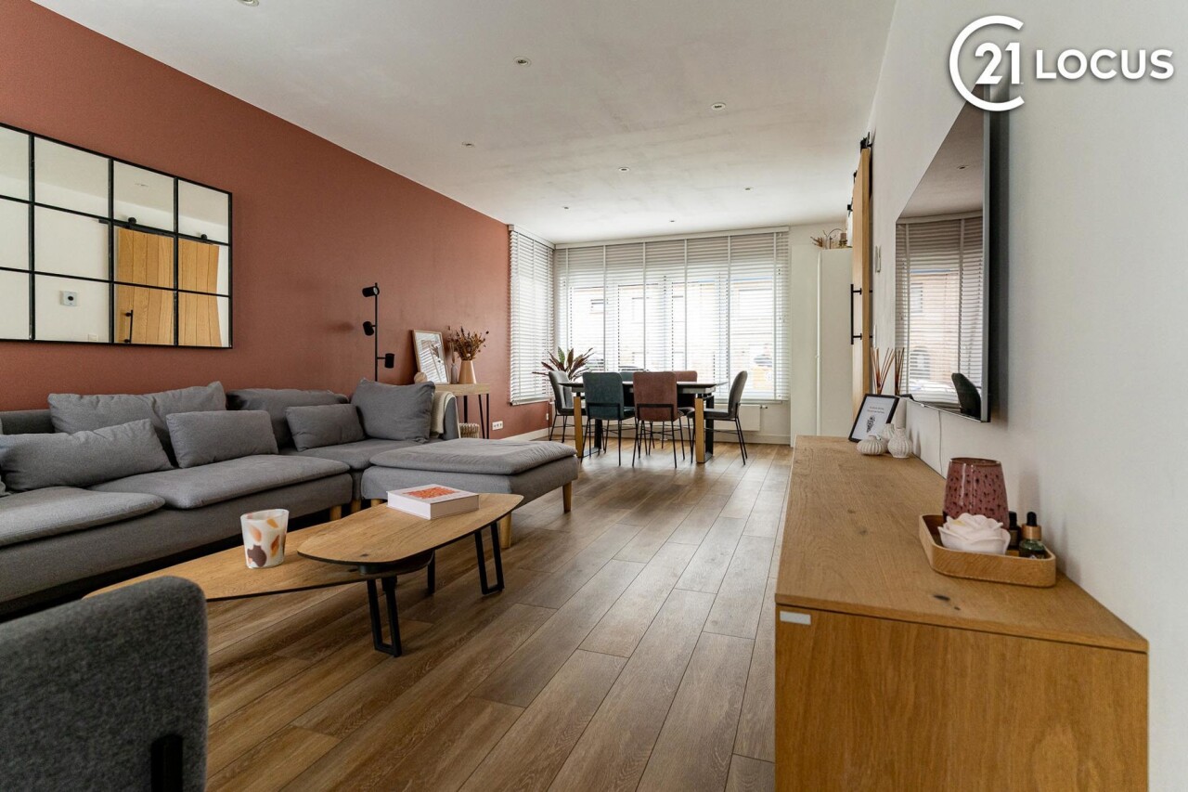
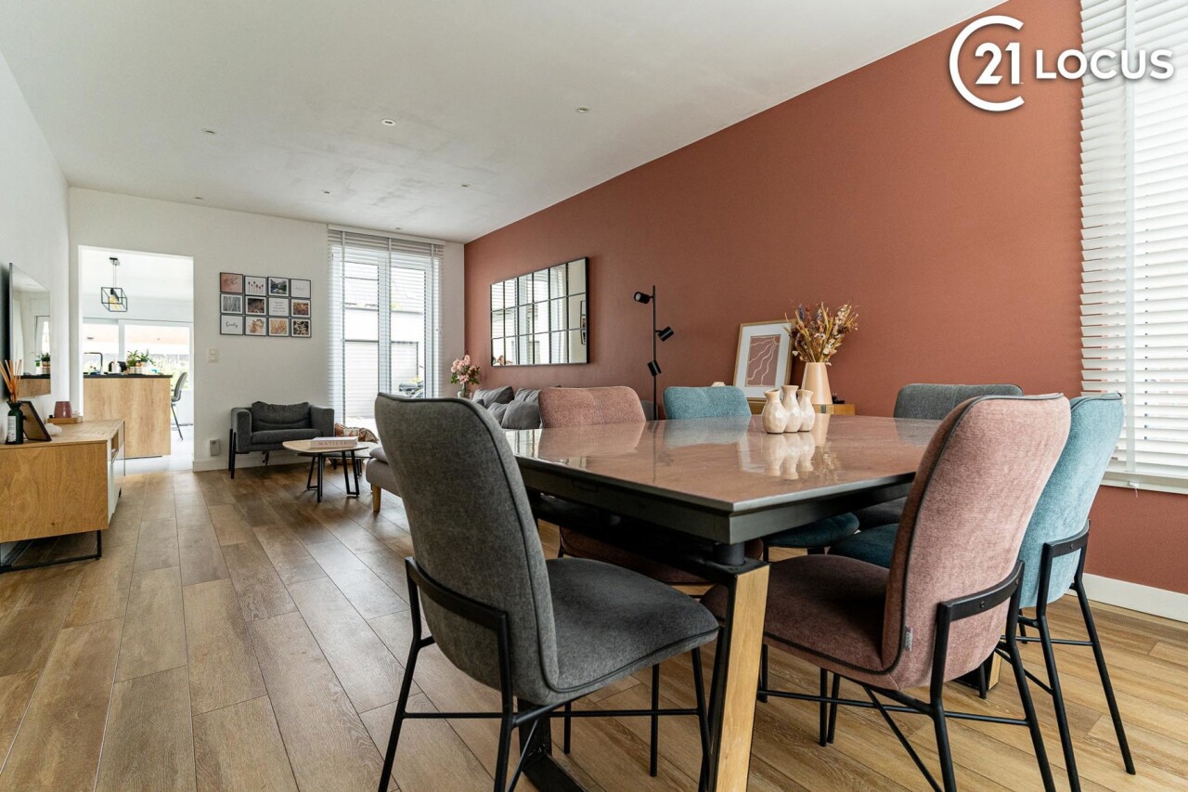
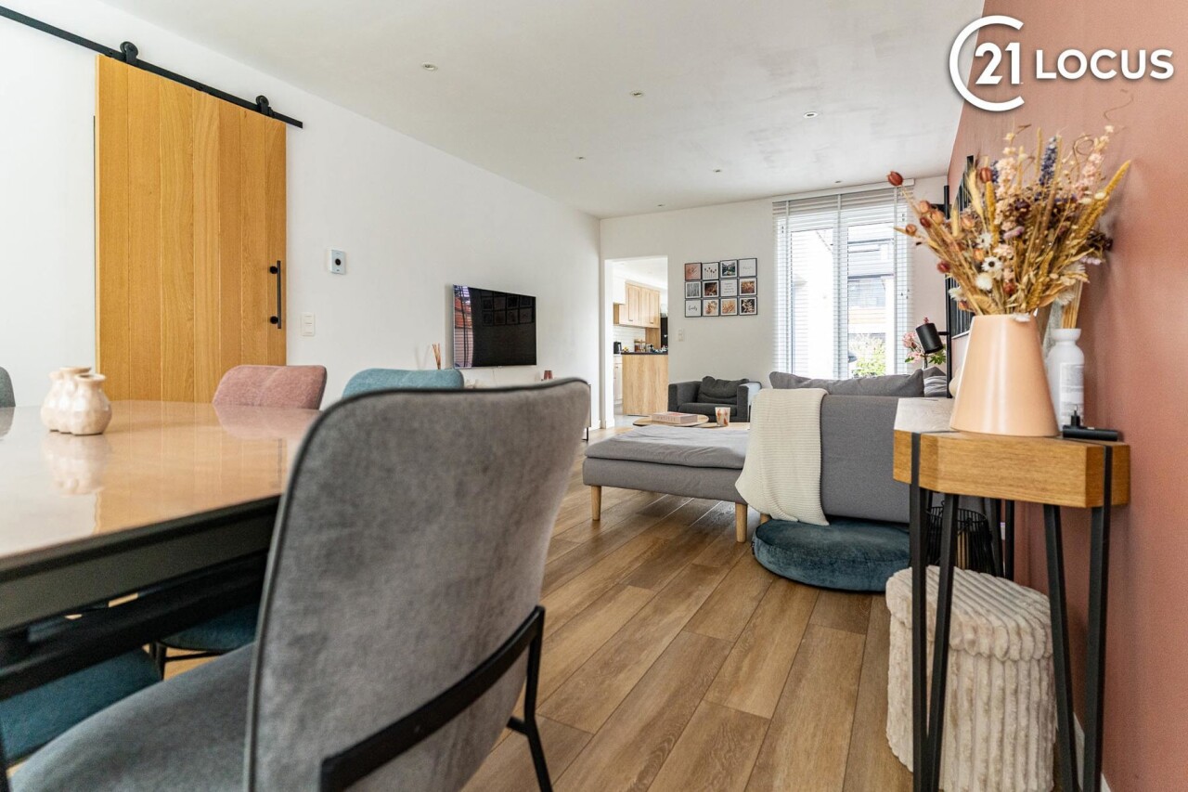
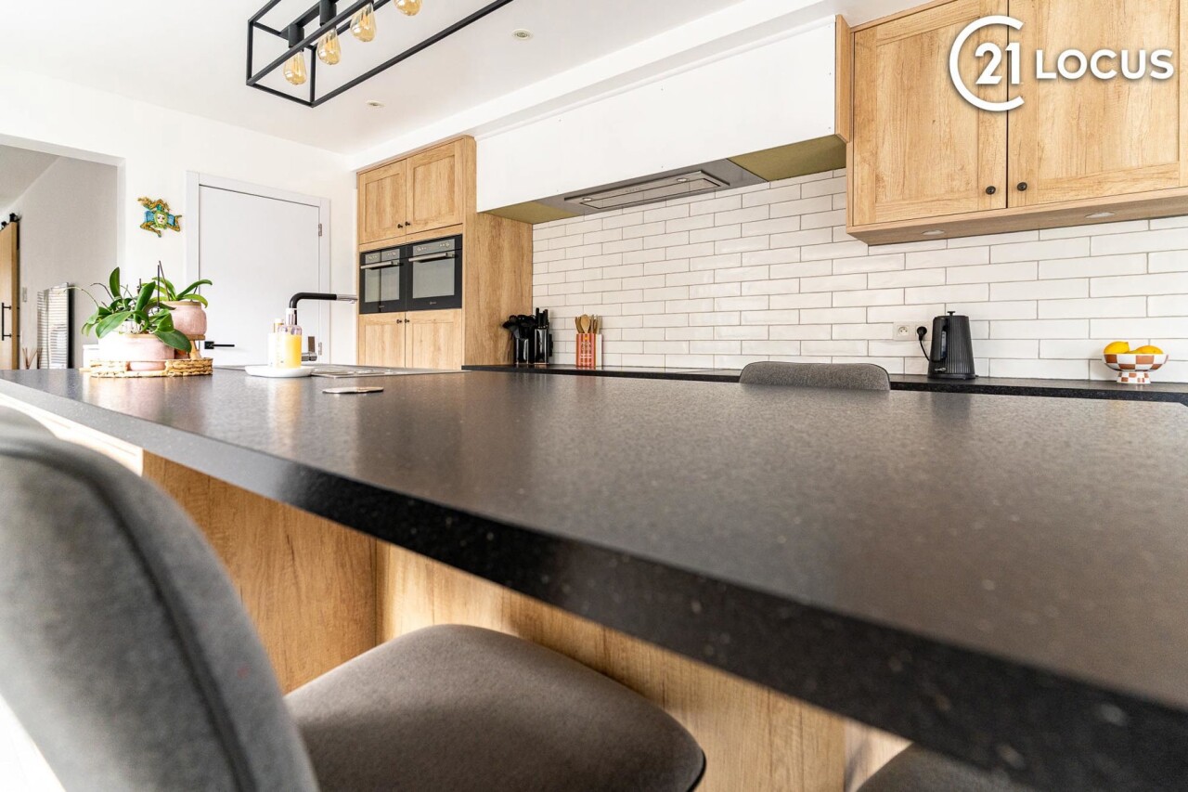
One of the highlights is the bright and spacious kitchen-diner. A pleasant place where cooking, dining and spending time together naturally come together. The other living areas also offer a comfortable sense of space and plenty of possibilities to furnish the home entirely to your own taste.

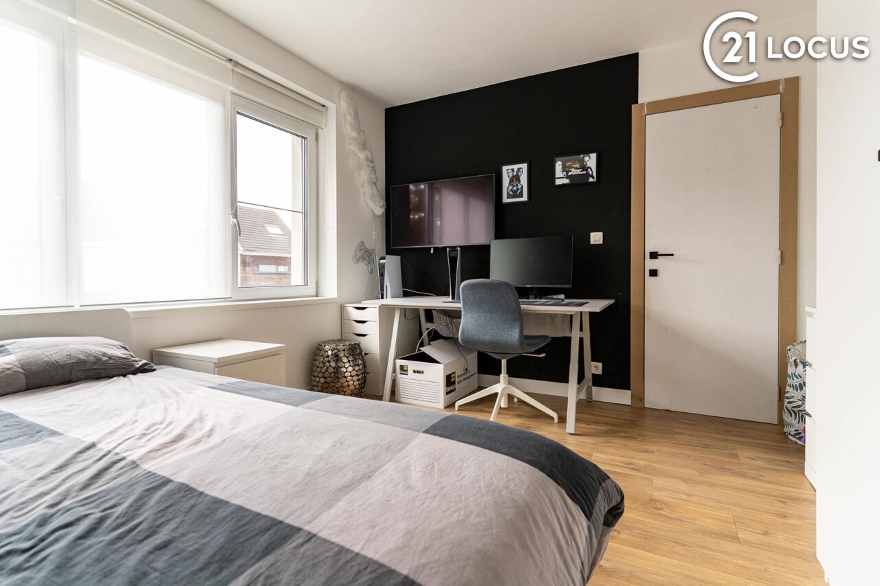
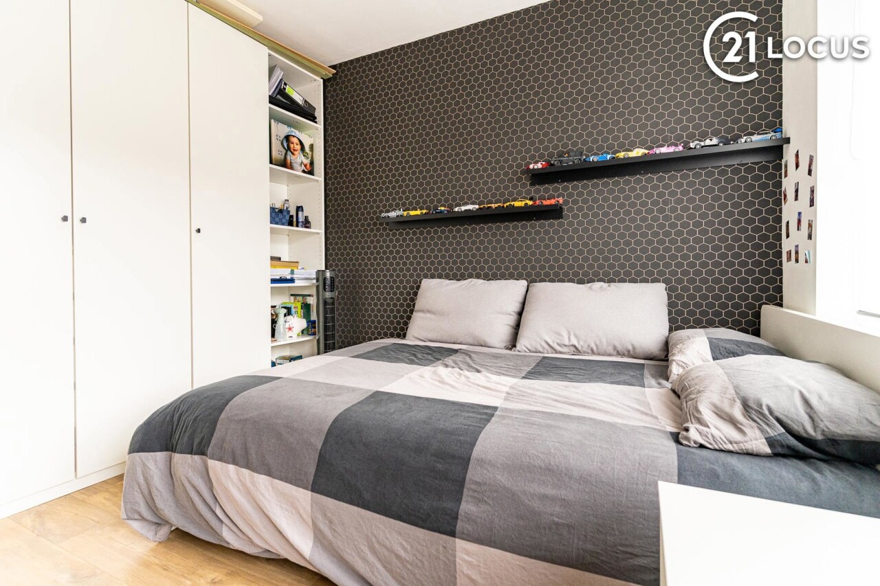
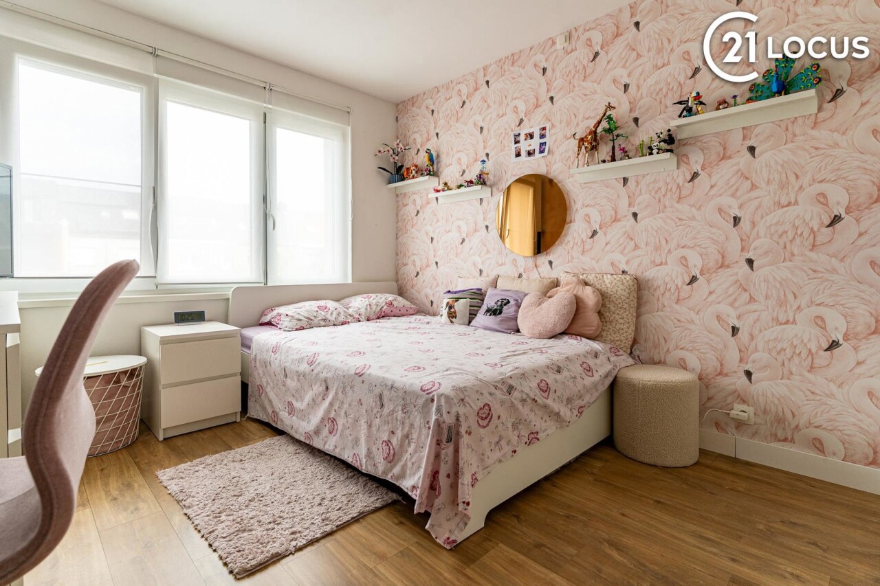
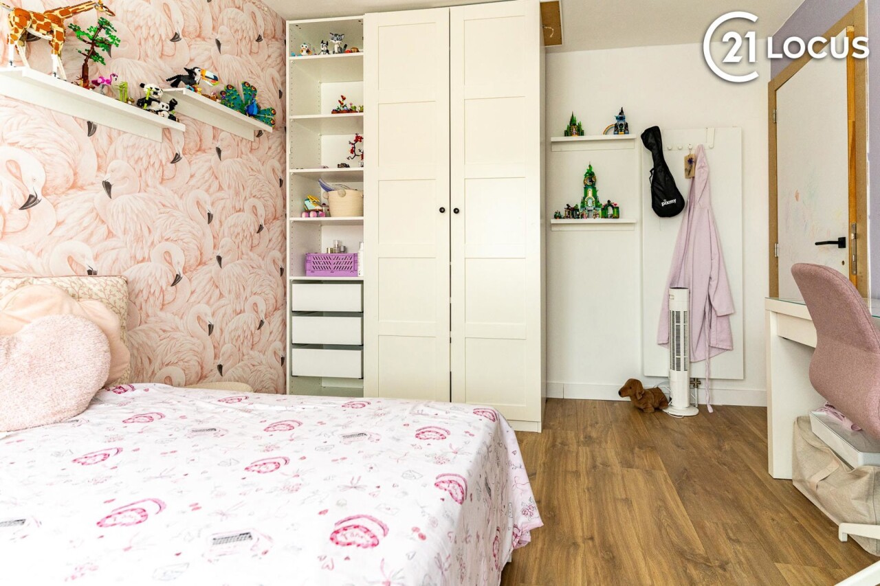
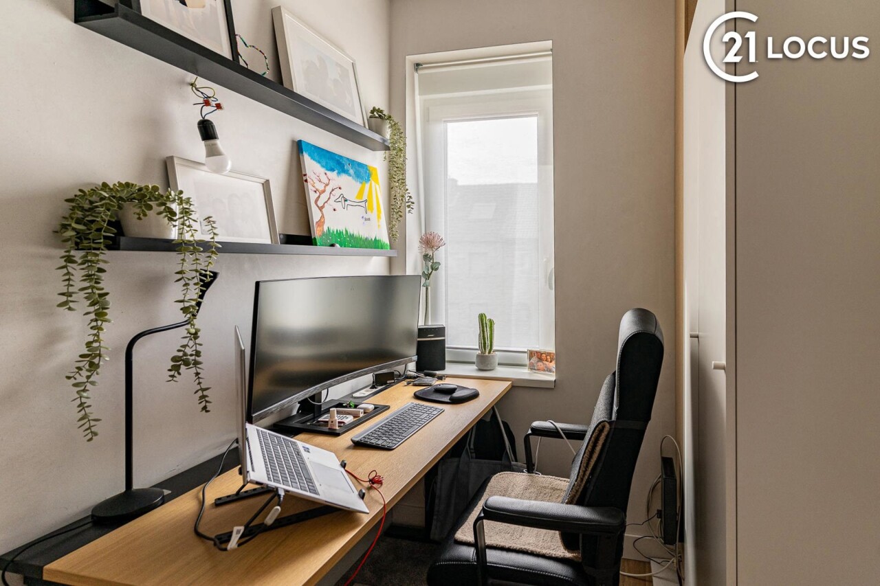
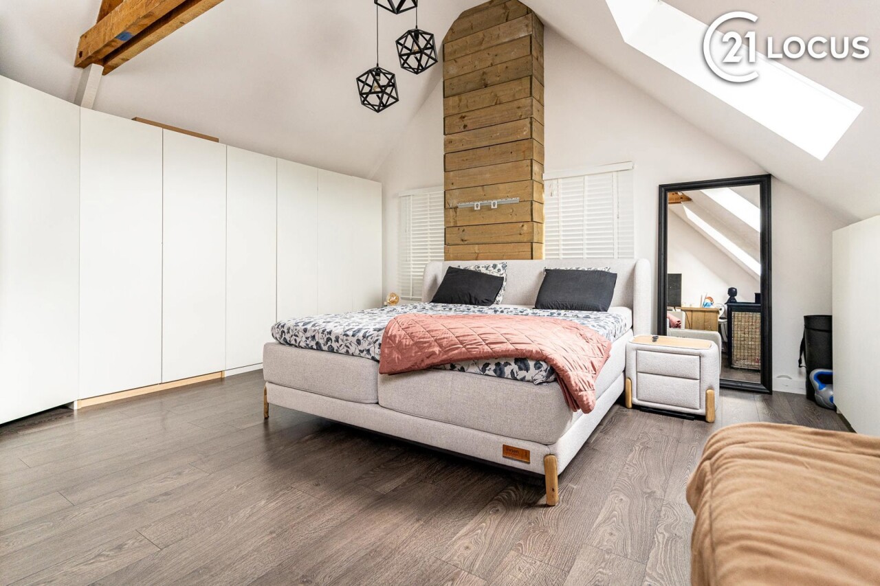
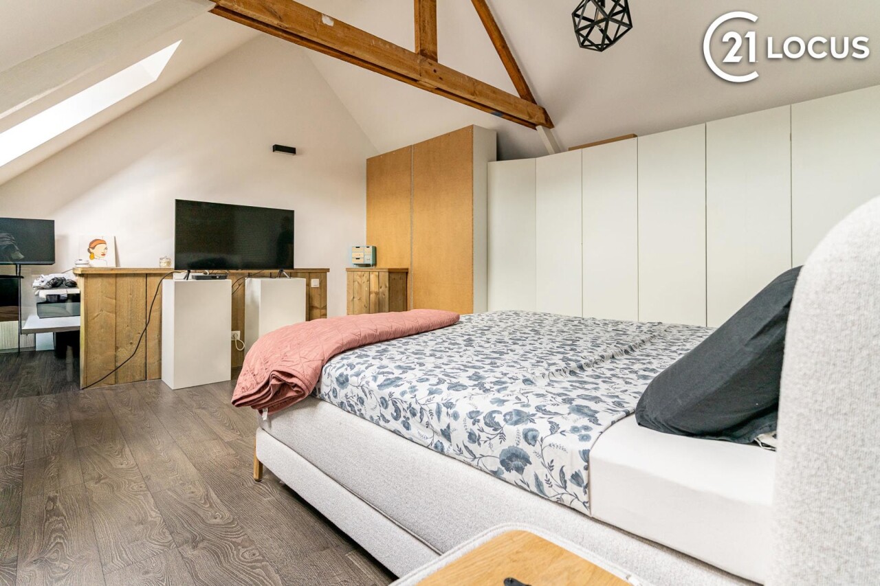
The upper floors offer three spacious bedrooms, providing plenty of room for sleeping, working, hobbies or additional storage.

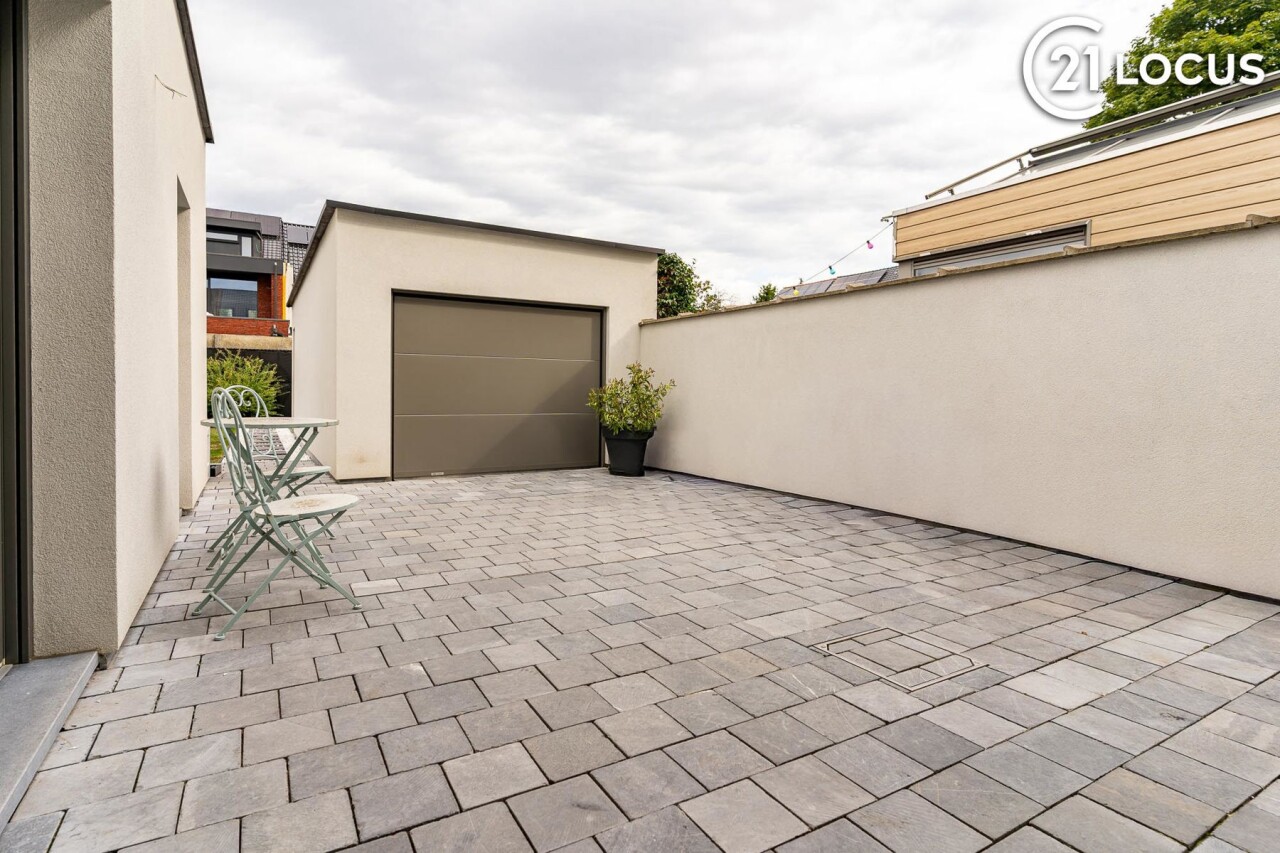
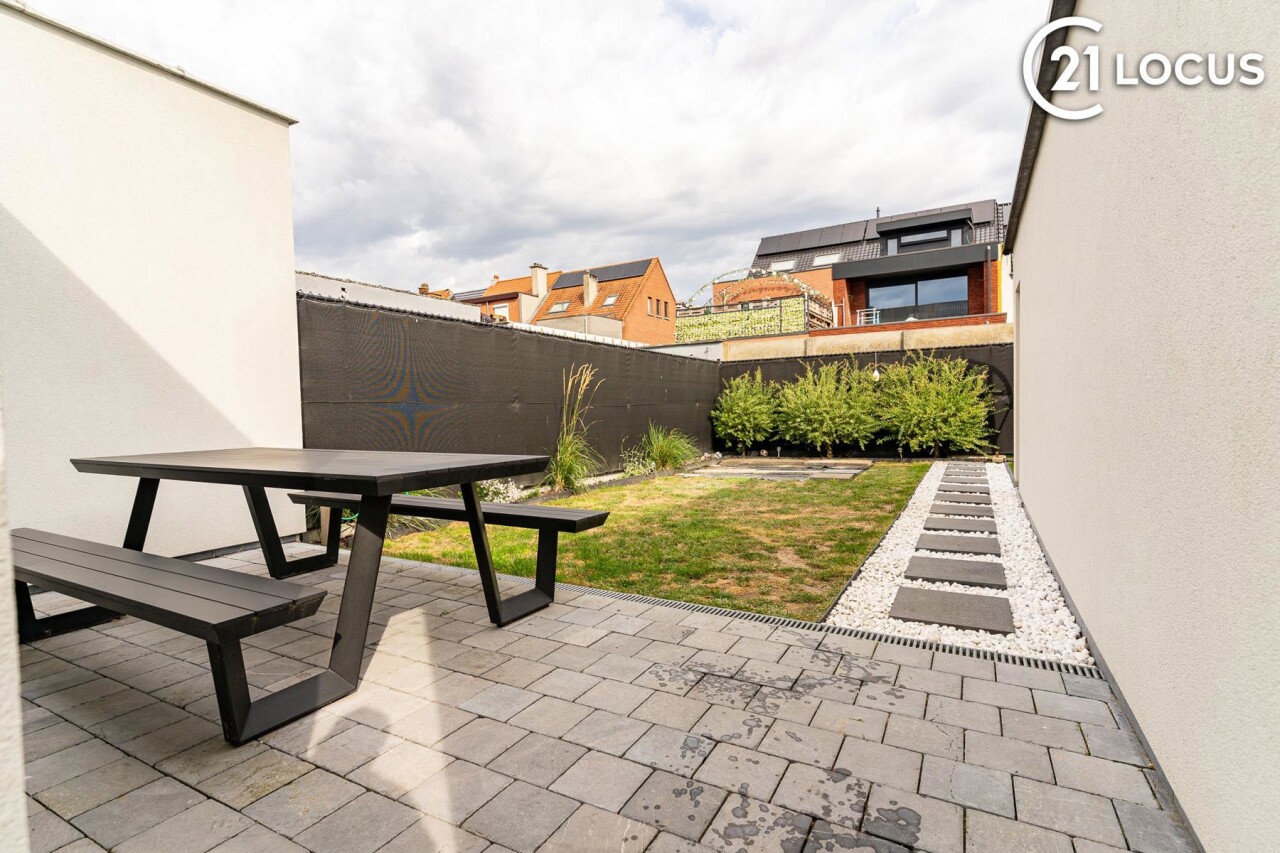
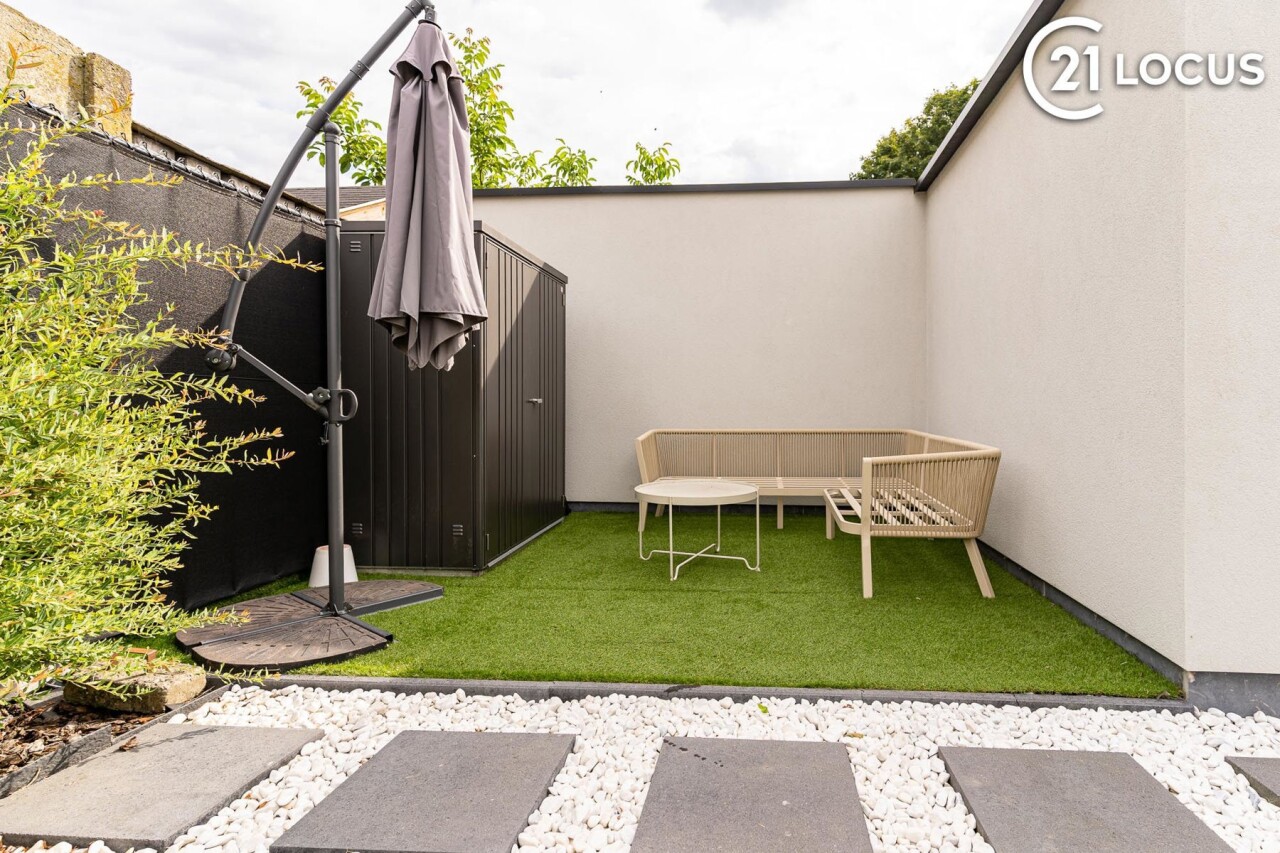
Practicality continues outside. The private driveway provides convenient parking next to the property, while a garage is located at the rear of the garden, ideal for a car, bicycles or additional storage.

With an EPC score of 141 kWh/m² (label B), the home's energy performance is another attractive feature.

The location in Zwijndrecht adds to the convenience. Shops, schools and public transport are located nearby, while several major access roads provide easy connections towards Antwerp, the Waasland region and Ghent.

Curious to experience the kitchen-diner, sense of space and natural light for yourself? Schedule a viewing and discover this home in person.


Your contact

Kristof Verstraeten +32 476 97 66 54
contact

Details of the property

Financial

Price
€ 429.000,00
VAT applied
No
Available
At the contract
Land registry income
€ 790,00

Location

Environment
Central
School nearby
400m
Shops nearby
500m
Public transport nearby
300m
Highway nearby
500m
Train station nearby
600m
Sport center nearby
Yes

Building

Habitable surface
148,00 m²
Fronts
3
Construction year
1962
Renovation
2019
State
Very good state
Number of floors
3
Main area
75 m²
Front width
6,00 m
Orientation facade
South

Terrain

Ground area
264,00 m²
Garden
Yes (60,00 m²)
Orientation terrace 1
West

Parking options

Garage
1
Garage surface area
30,00 m²

Layout

Entrance hall
7,00 m²
Living room
30,00 m²
Kitchen
27,00 m², hyper equipped
Nighthall
3,00 m²
Bedroom 1
14,00 m²
Bedroom 2
12,00 m²
Bedroom 3
45,00 m²
Bathroom 1
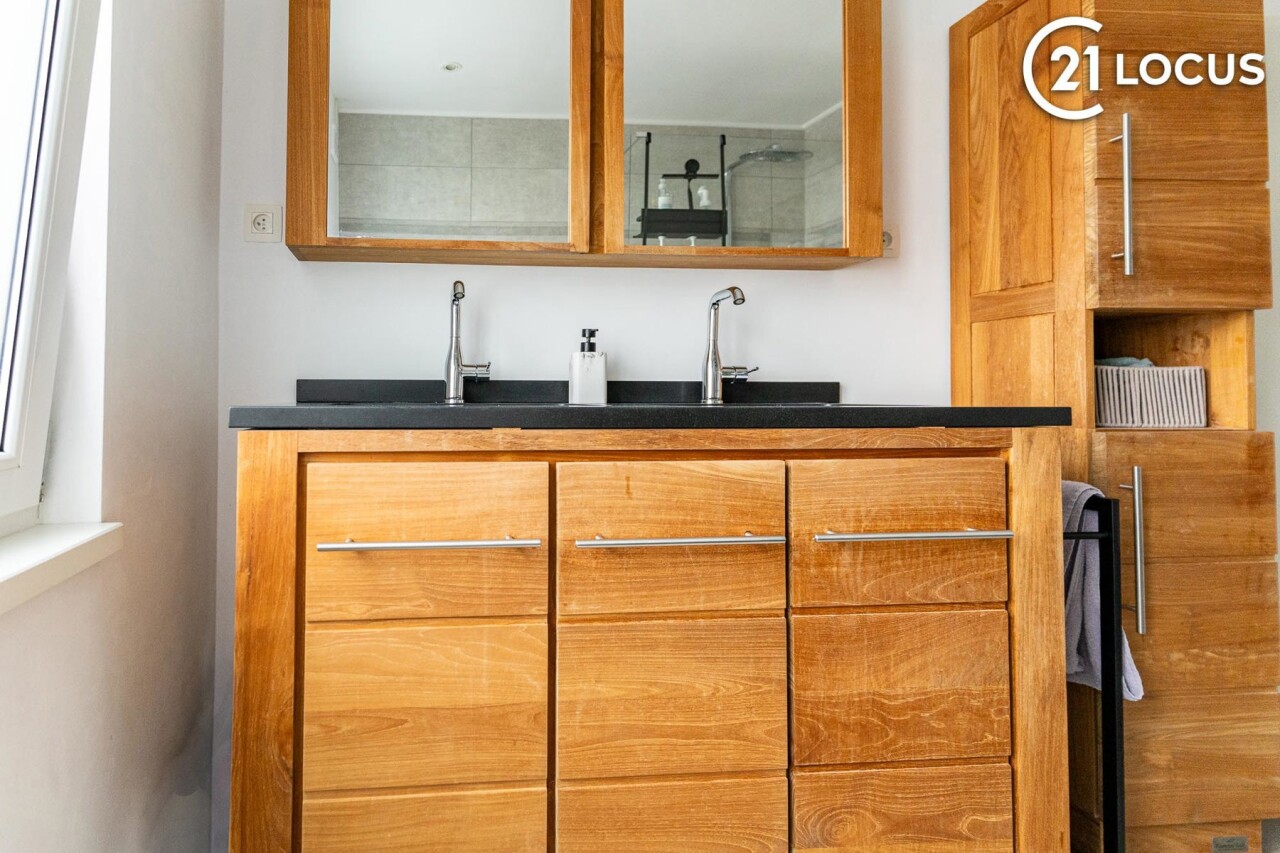
7,00 m²
Toilets
2
Terrace
20,00 m²
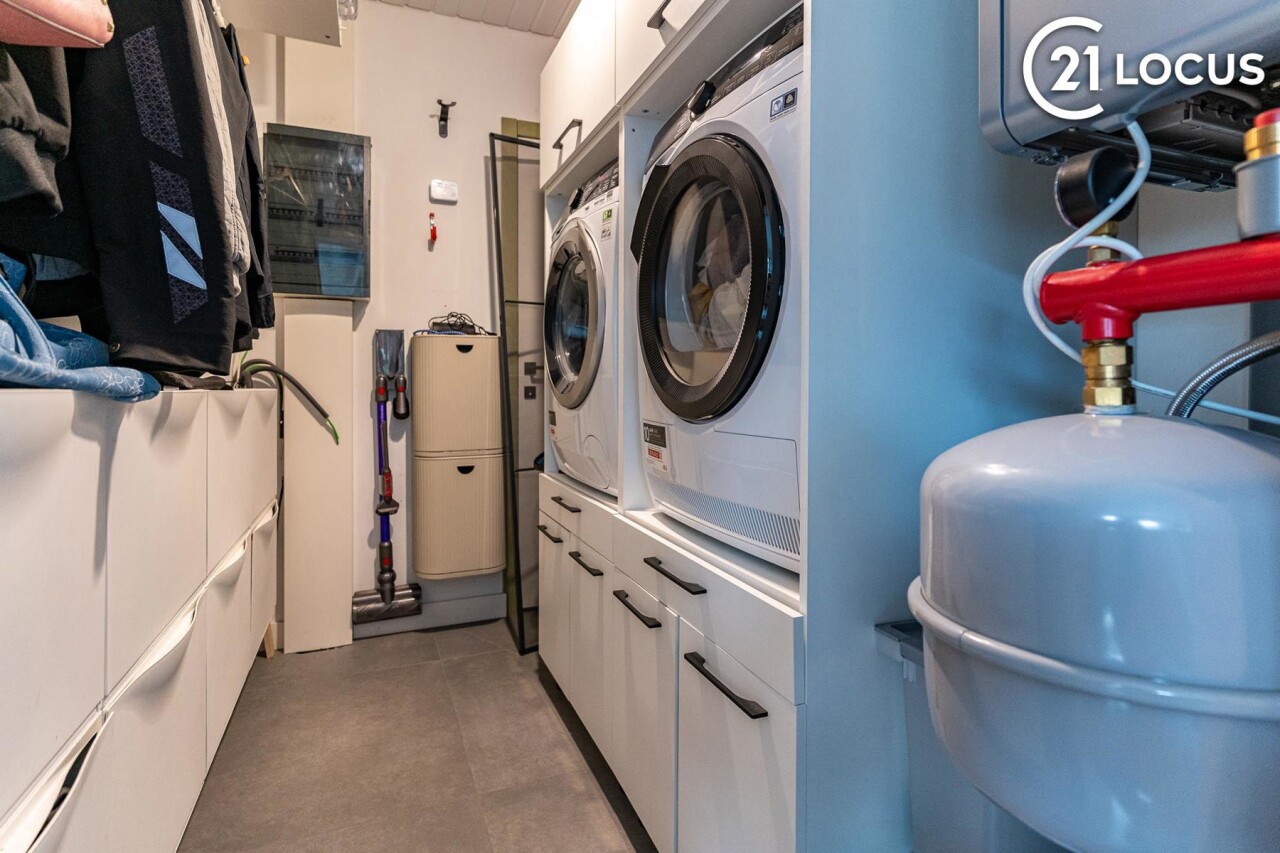
Laundry
8,00 m²

Comfort

Furnished
No
Handicap friendly
No
Elevator
No
Pool
No

Energy

EPC
141 kWh/m²/year
EPC unique code
3939137
Glazing type
Tripple glazing
Windows
Vinyl
Electricity certificate
Yes, conform
Heating type
Condensation
Heating
Individual

Techniques

Electricity
Yes
Phone cables
Yes
Cable TV
Yes
Sewage
Yes
Gas
Yes
Water
Yes

Urban planning

Building permission
Yes
Destination
Living zone
Intimation
No - no legal correction or administrative measure imposed
Right of pre-emption
No
Parcelling permission
No
Water-sensitive open space area
No
Obligation to renovate
No
G-score
A
P-score
A
Summons
No
Heritage Protected
No

More info about this property

Thank you for your message, we will contact you as soon as possible.
There was a problem sending the form, please try again.
(*) Please fill in the required fields.