

.jpg)
Financial
- Price
- € 311.000,00
- Available
- At the contract
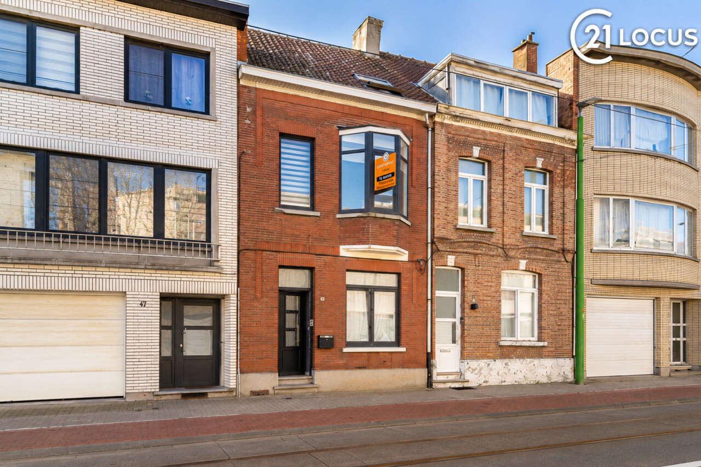
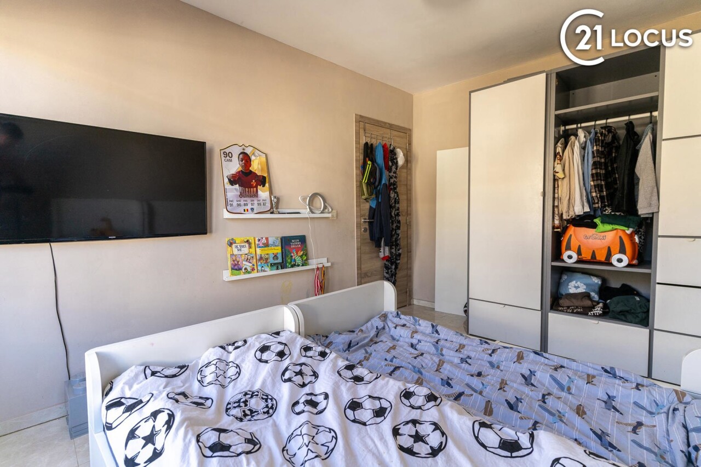
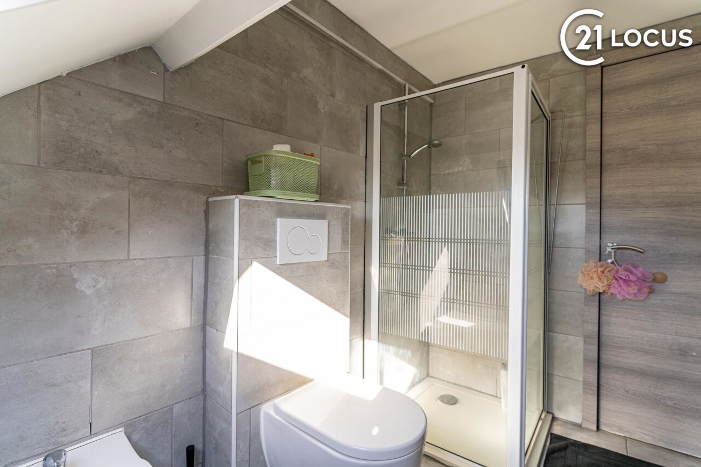
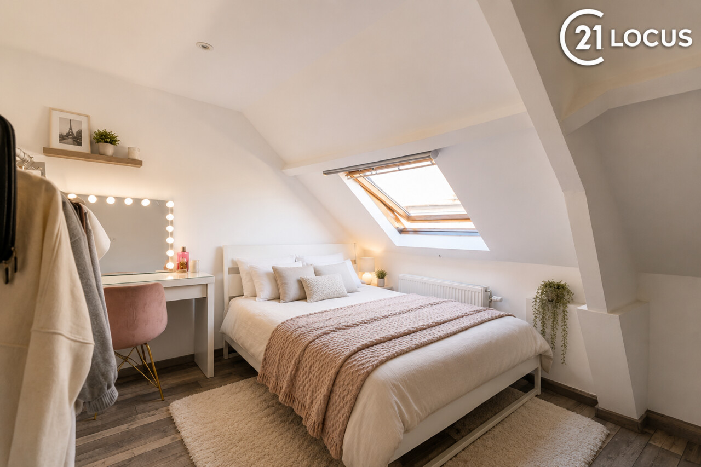
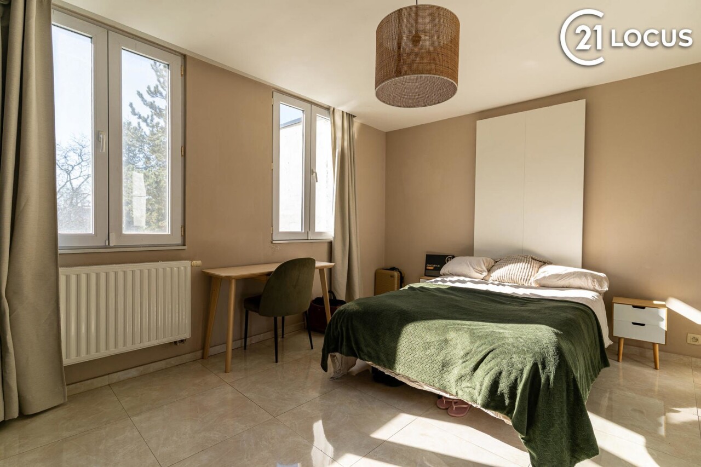
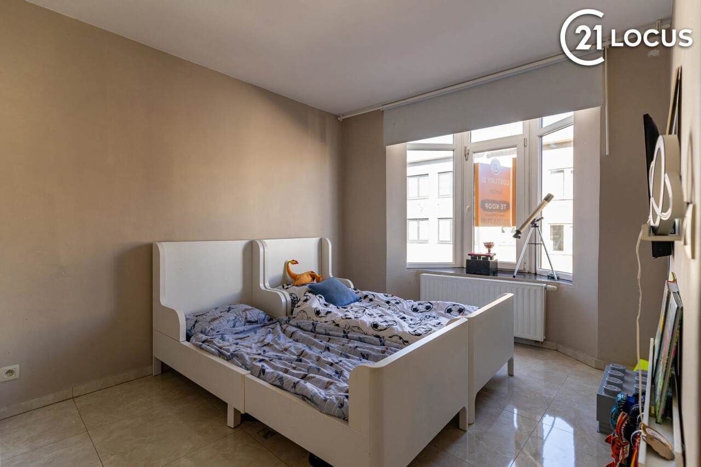
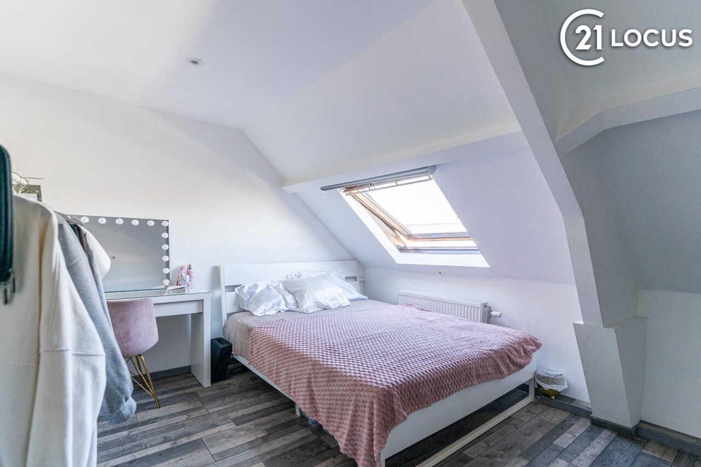
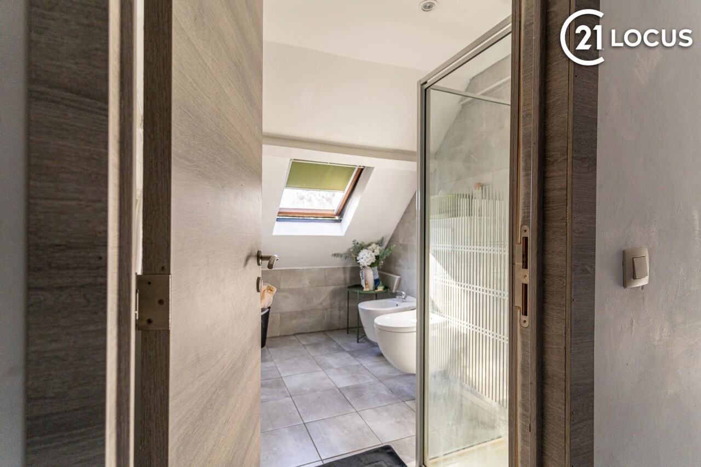
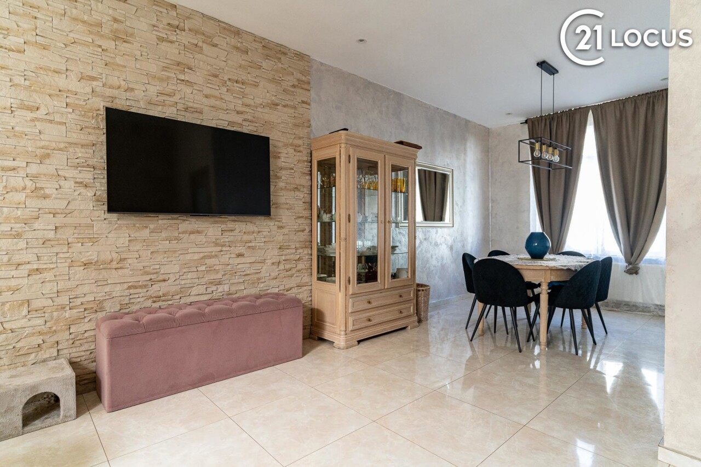
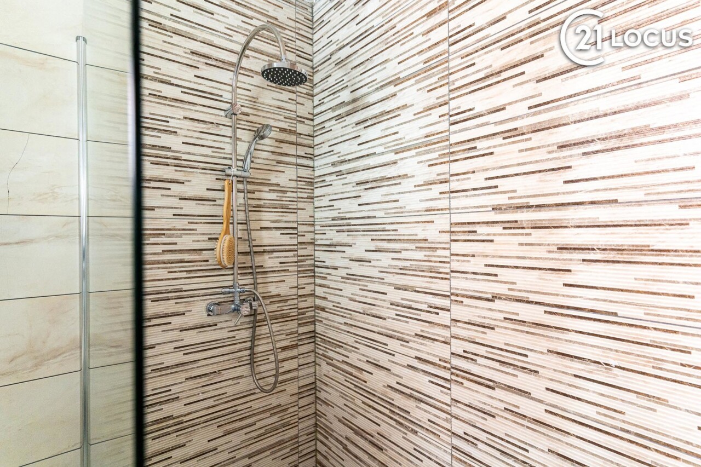
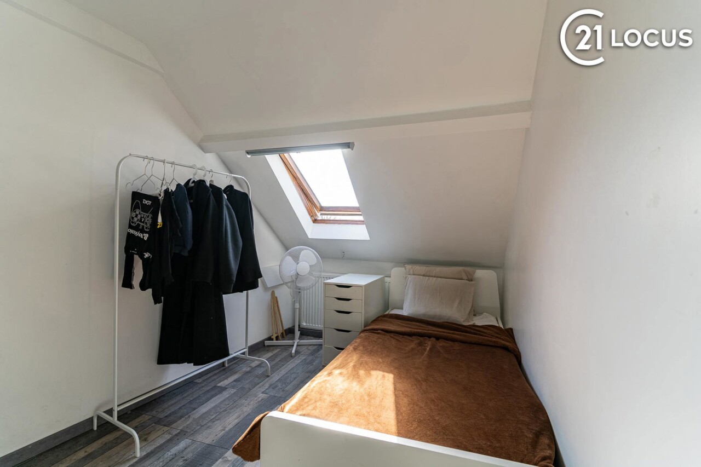
For those looking for plenty of living space without the need for a large garden, this property offers a remarkably complete package: four bedrooms, two bathrooms, approximately 120 m² of living space and an EPC rating B.
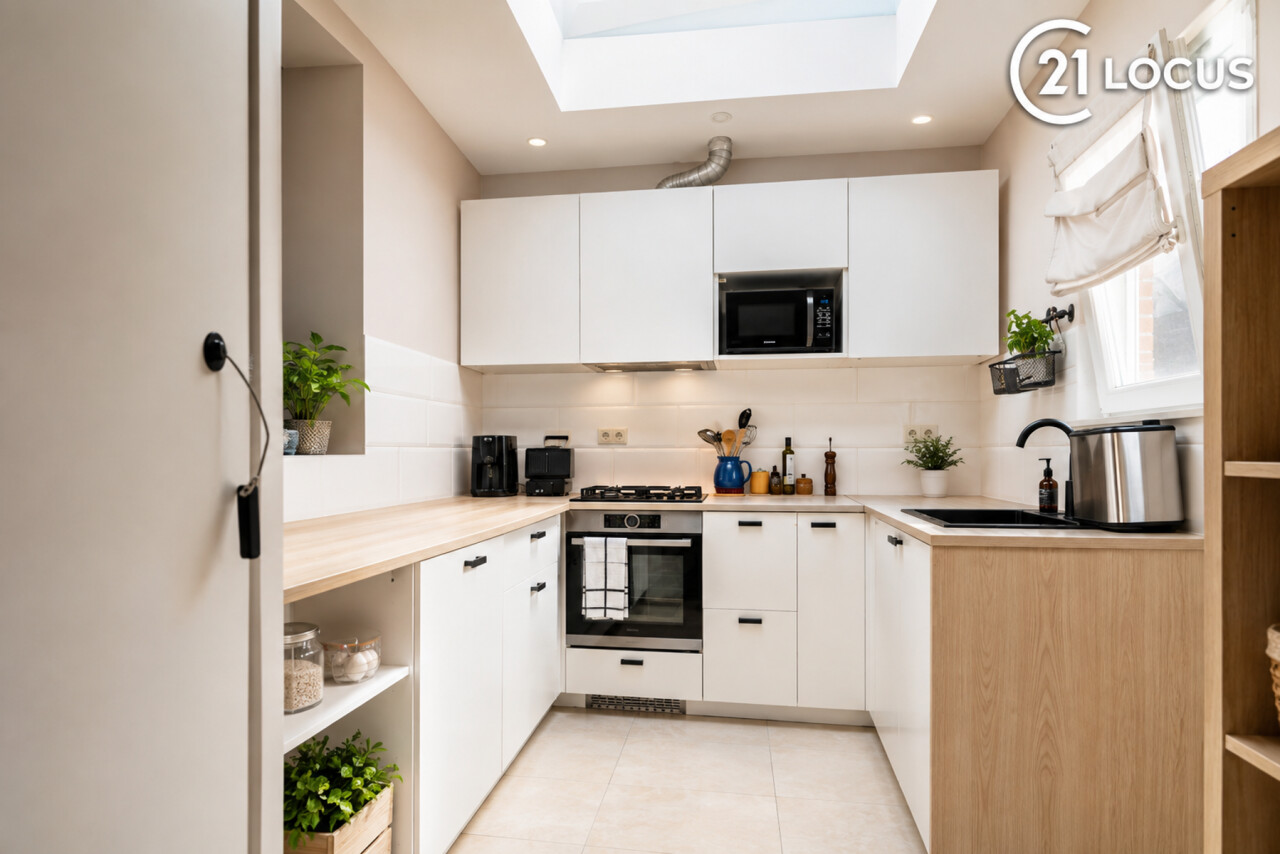
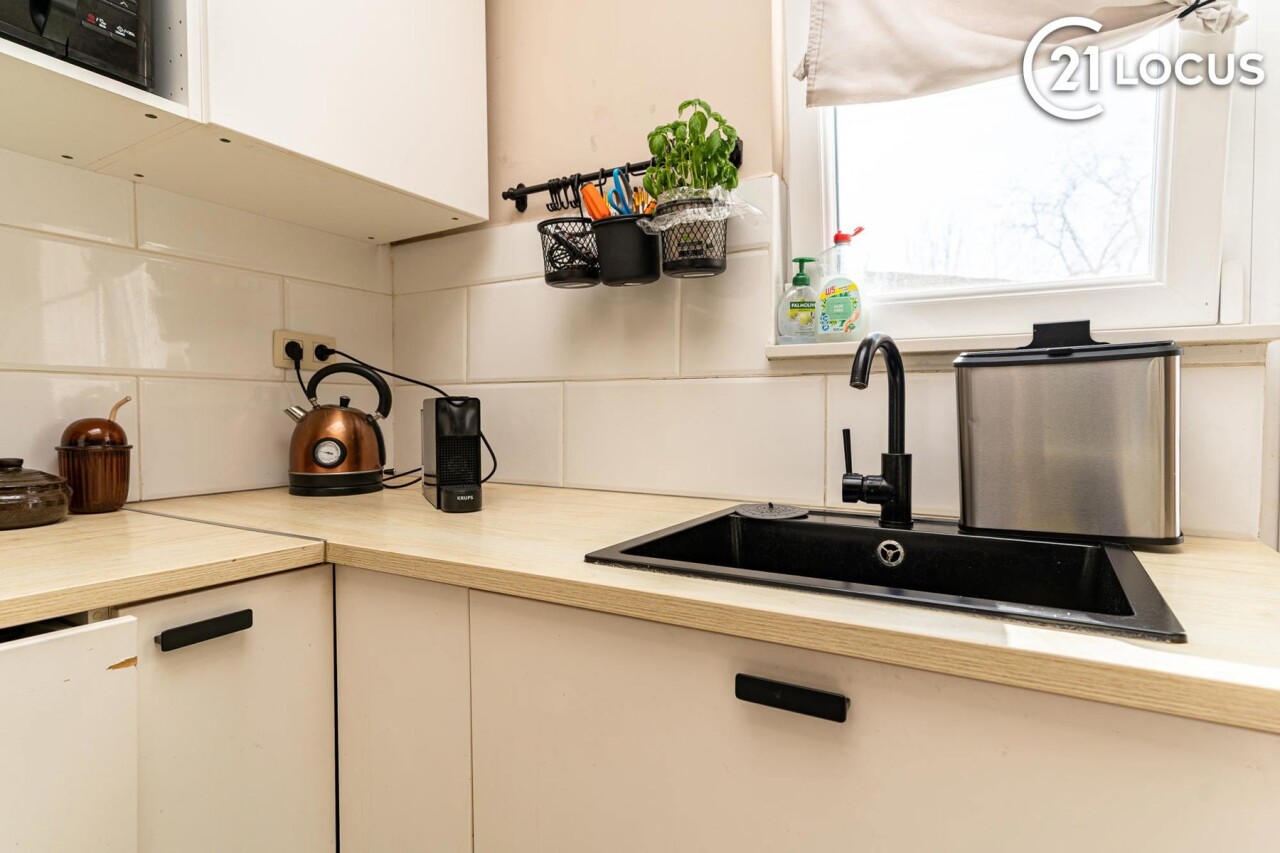
The property features a spacious living area of approximately 28 m², with plenty of room for a comfortable sitting and dining area. The fully equipped kitchen of approximately 12 m² adjoins the living space and forms a practical central part of the home.
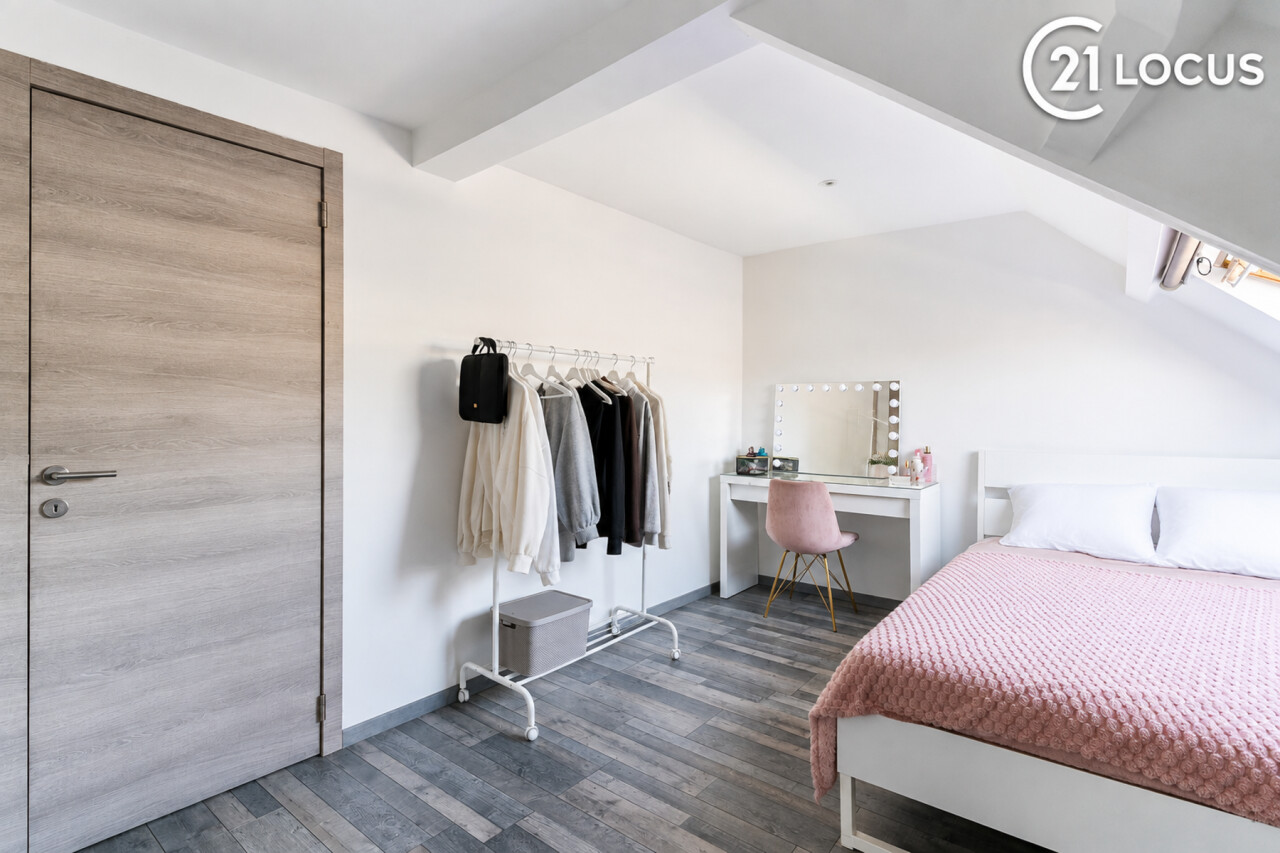
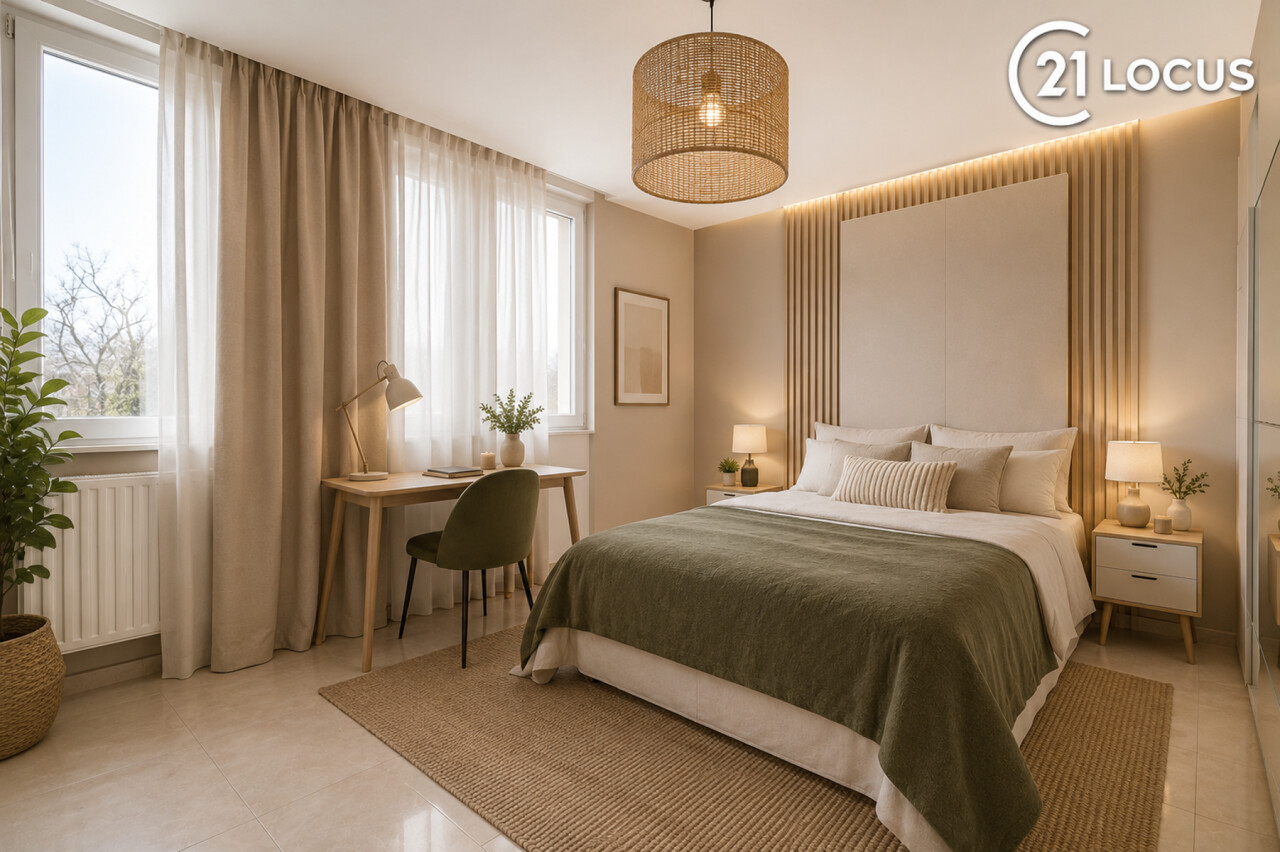
The upper floors accommodate no fewer than four bedrooms, measuring approximately 15 m², 14 m², 13 m² and 9 m². In addition to sleeping space, this also offers plenty of flexibility for a home office, hobby room, dressing room or guest room.
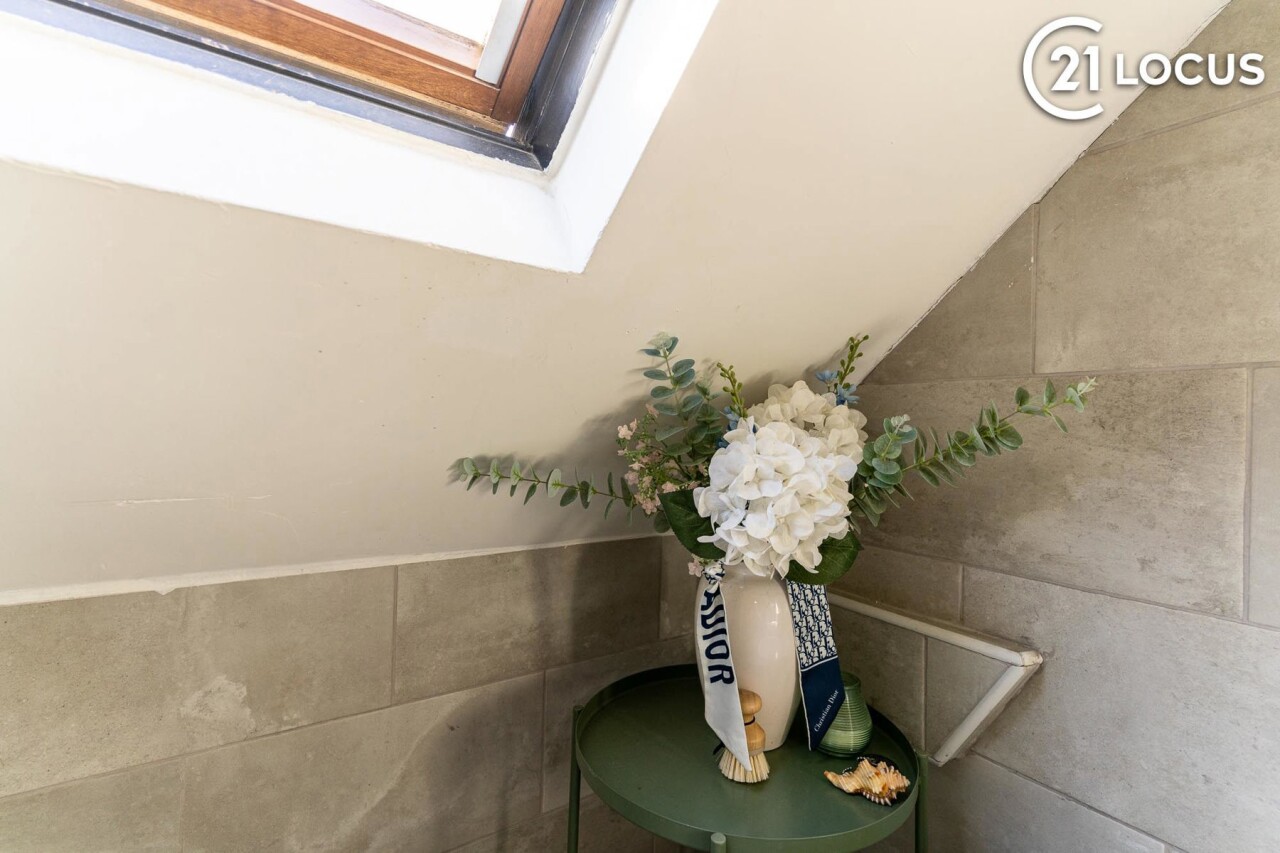
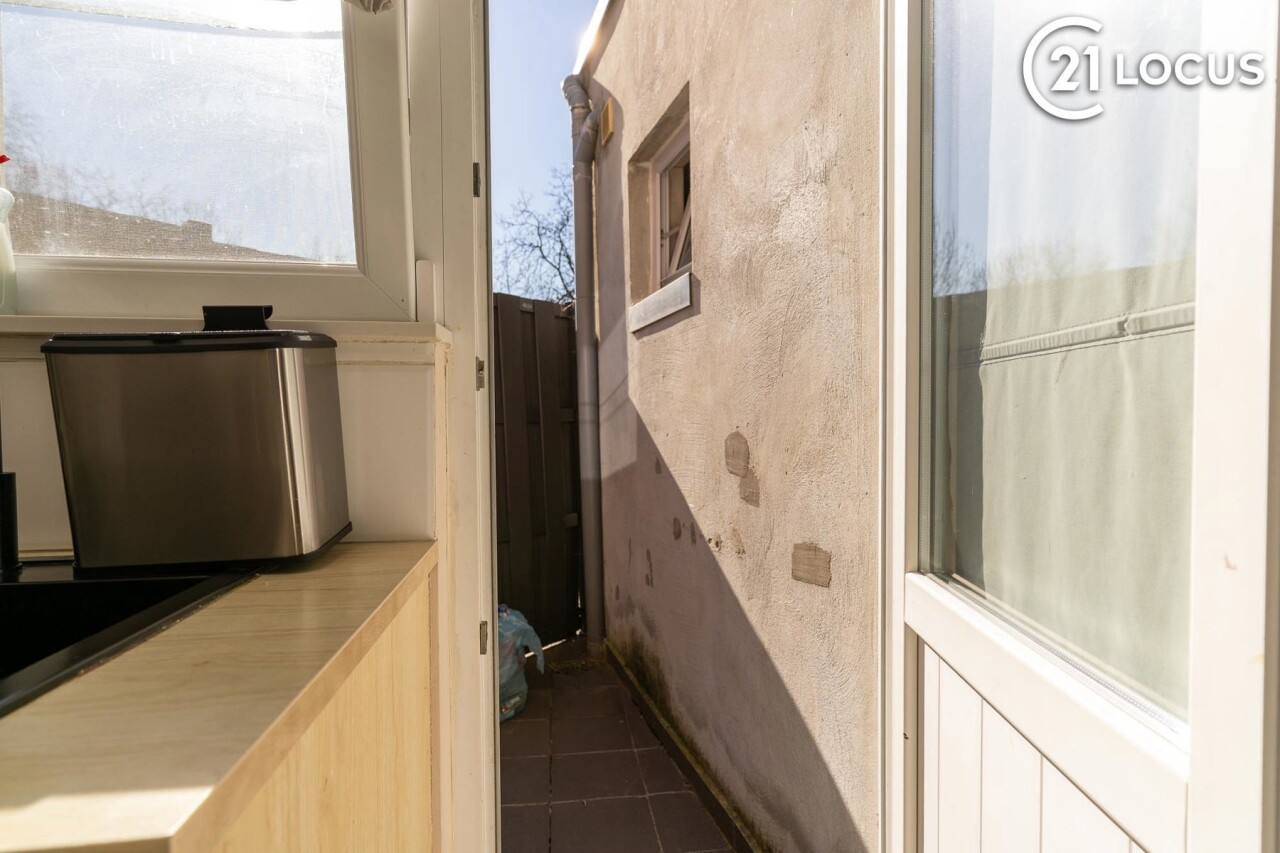
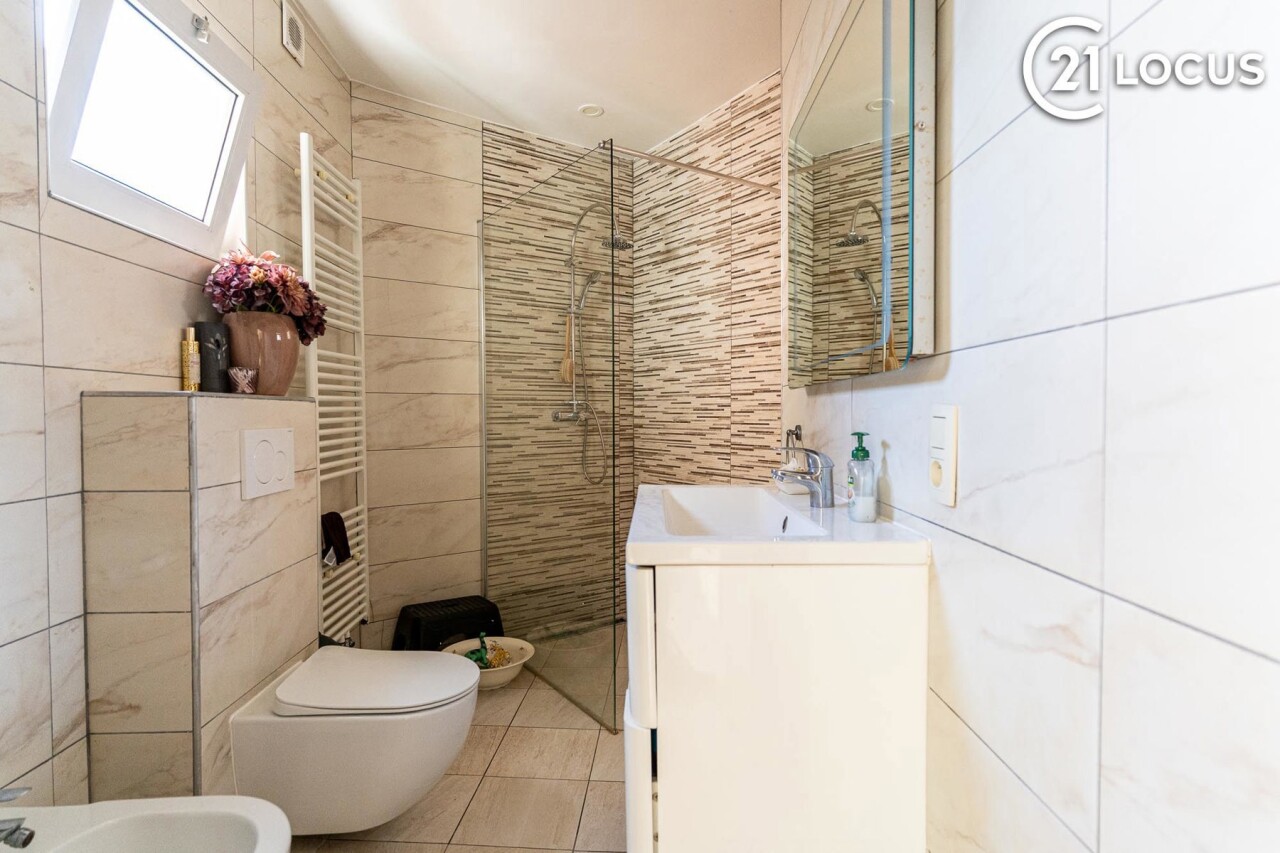
With two bathrooms and two toilets, the property is also well suited to everyday living. At the rear, there is a terrace of approximately 5 m²: compact and low-maintenance, yet still providing a private outdoor space.
The property also performs well from a technical point of view. It is equipped with photovoltaic solar panels, high-efficiency glazing and gas central heating. The EPC rating is B at 186 kWh/m² per year, the electrical installation is compliant and the asbestos certificate confirms that the property is asbestos-safe.
A cellar of approximately 10 m² and an attic provide additional useful storage space.
An attractive property for buyers who prefer more interior space and multiple bedrooms over a large garden.
Curious to discover how much space is hidden behind this façade? Schedule your viewing and experience the property for yourself.
KEY FEATURES